DAR ALMAHIREENTECHNICAL SERVICES L.L.C
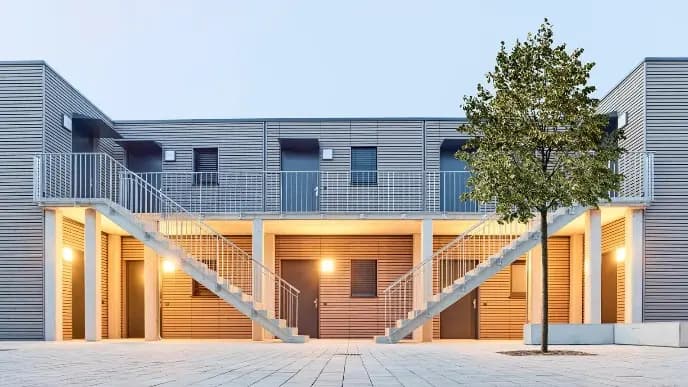
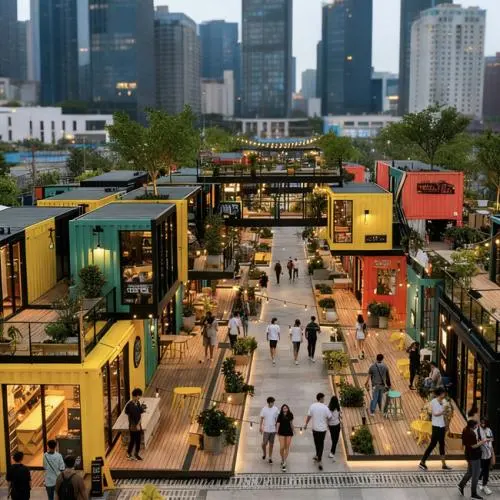
Container retail street with converted units on two levels

Porta Cabins & Custom Modular Spaces

Purpose-Built Modular Spaces

Standalone porta cabins, container retail units, connected modular buildings and bespoke conversions—configured to suit the required layout, site conditions and utility provisions.

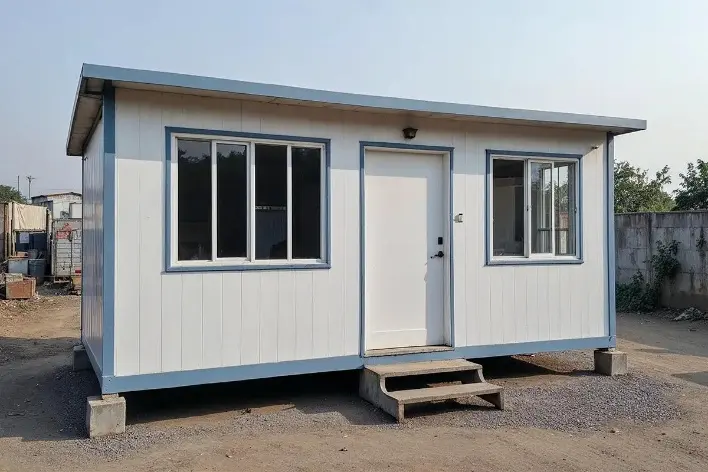
White porta cabin with windows and steps

1 / 3 · Porta cabin

01 · Standalone Prefabricated Units

Porta Cabins

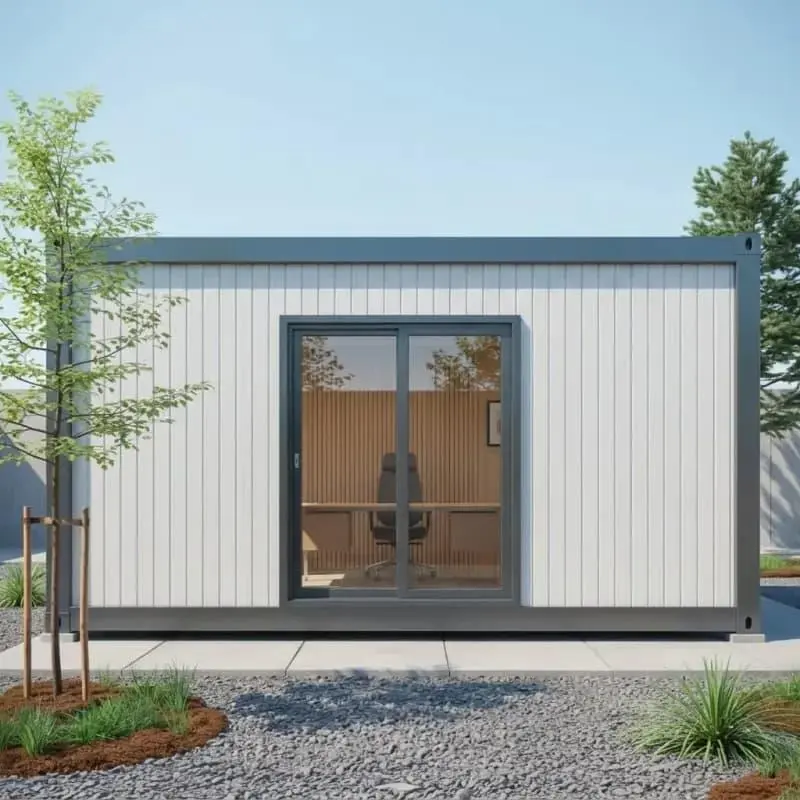
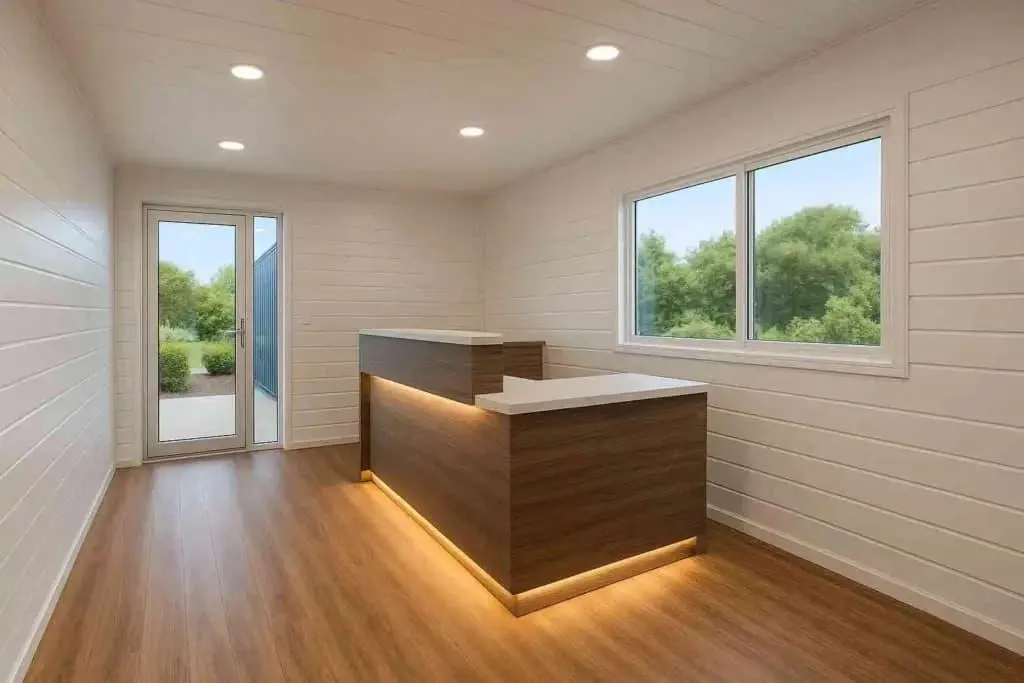
Prefabricated cabins configured for reception, security, administration and other site or commercial uses.

Technical configuration

ParameterAvailable design approach
Unit sizeProject-specific; standard-format or custom dimensions
StructureEngineered steel frame
Wall & roofInsulated panel or other specified construction
FloorLoad-rated subfloor with application-suitable finish
OpeningsPersonnel doors and windows as per layout
ElectricalDistribution, lighting and socket provisions
HVACCooling and ventilation sized for the application
Fit-outPartitions, counters, furniture and storage as specified

Final frame sections, panel thickness, insulation rating and electrical loads are confirmed against the approved design.
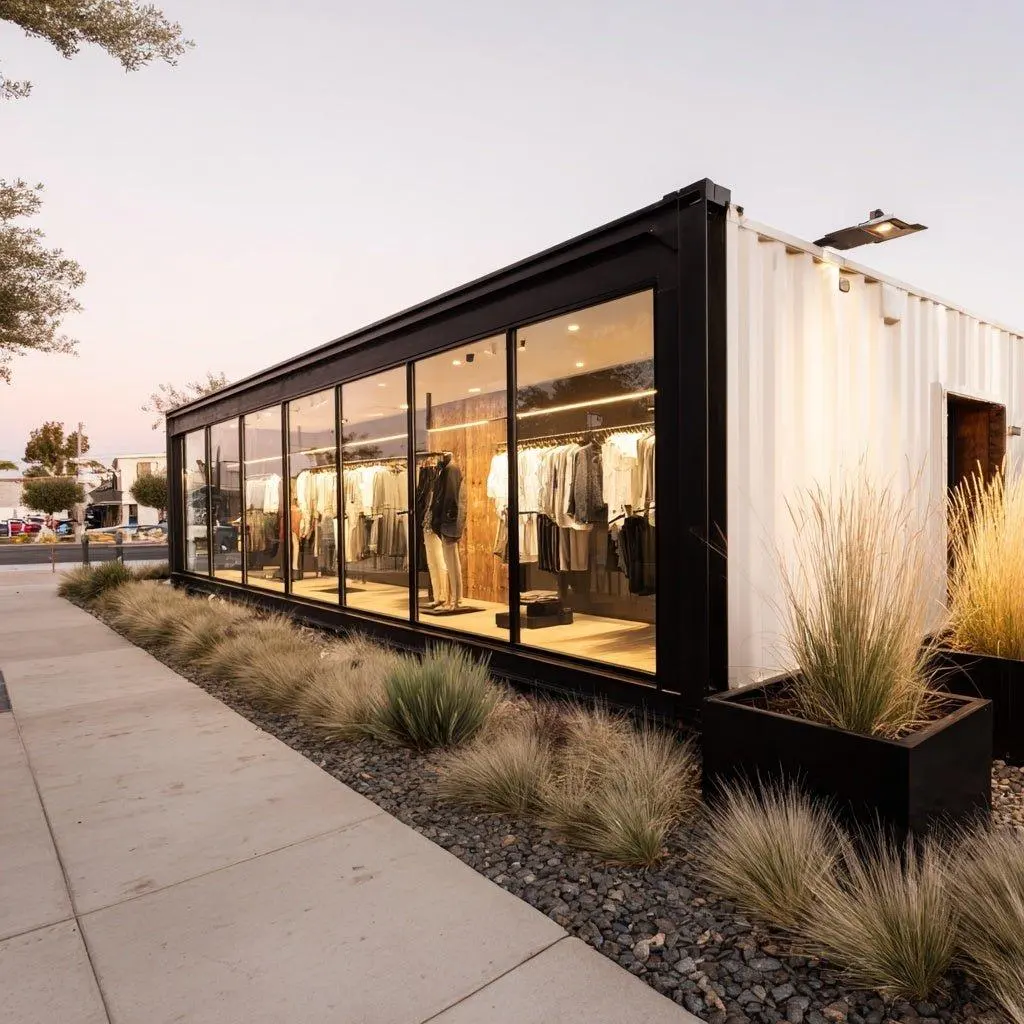
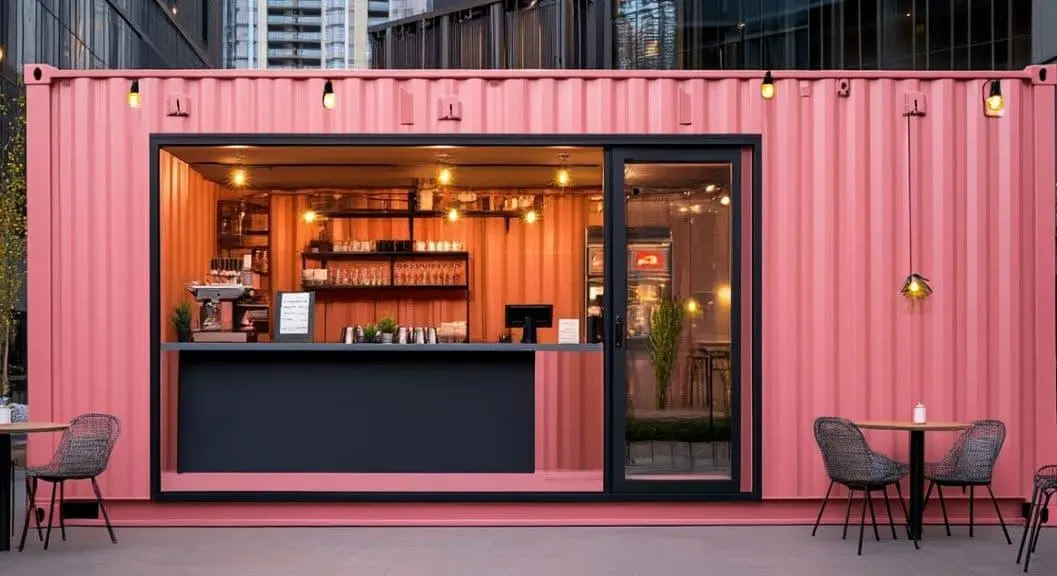
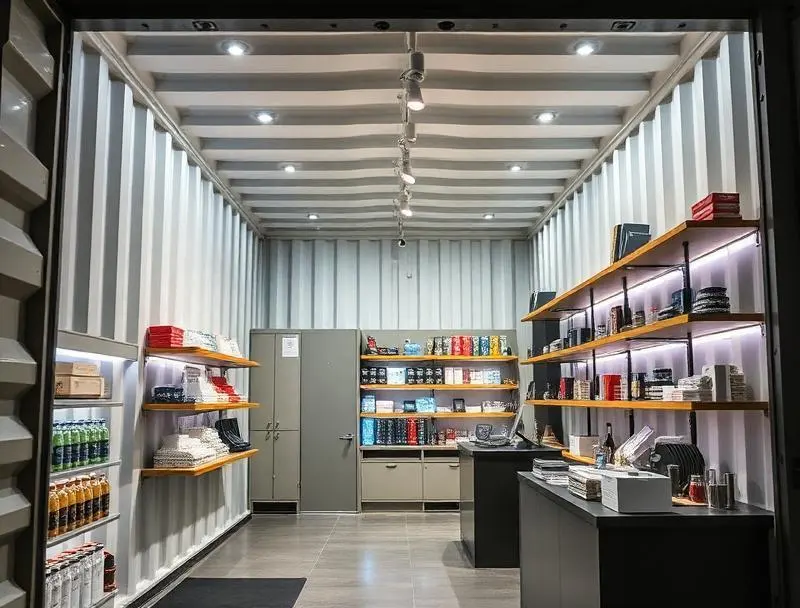
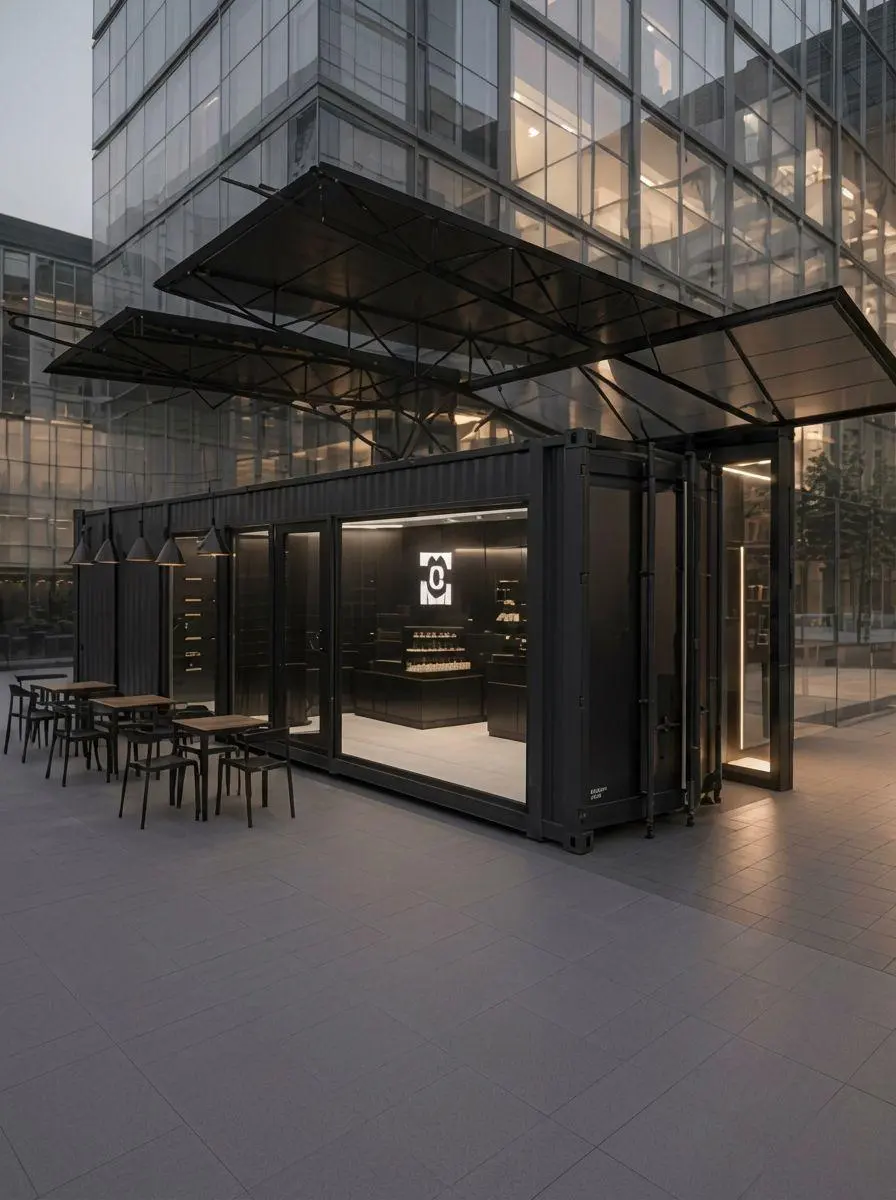
Black container boutique with glazed frontage

1 / 3 · Retail unit

02 · Commercial Conversions

Container Shops & Retail Units

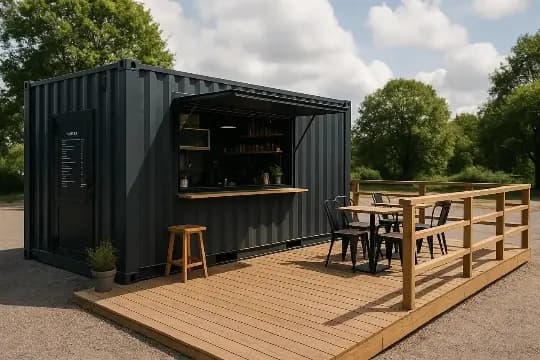
Shipping containers converted into compact retail and customer-facing spaces, with openings and services designed around the business activity.

Technical configuration

ParameterAvailable design approach
Base unit20 ft, 40 ft or other approved container format
Structural modificationsDoor, window and service openings with engineered reinforcement
ShopfrontGlazing, entrance door or service hatch
Internal layoutDisplay, counter, storage and circulation areas
InsulationSelected for climate and intended occupancy
ElectricalLighting, sockets, signage and equipment loads
HVACSized for occupancy, glazing and internal heat gains
PlumbingWater and drainage where the use requires them
ExteriorProject-specified cladding, coating and signage provisions

Café and food-service configurations require additional review of hygiene, ventilation, fire safety and relevant approvals.

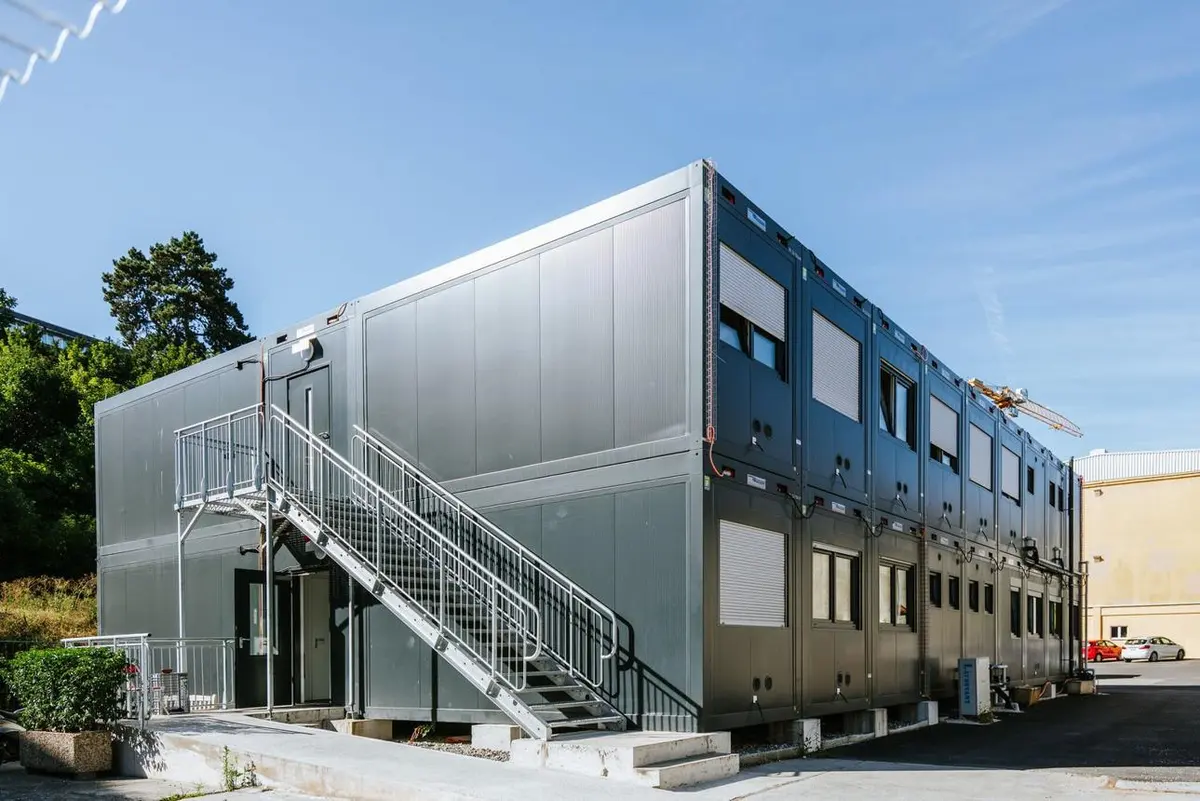
Two-storey modular building with external stair

1 / 3 · Two-storey modular

03 · Multi-Unit Configurations

Container Clusters & Modular Buildings

Multiple units arranged to form connected spaces, with the overall building configuration established through project-specific engineering.

Technical configuration

ParameterDesign requirement
ArrangementSide-by-side or engineered multi-level configuration
Unit quantityBased on required floor area and room layout
ConnectionsDesigned openings and inter-unit structural connections
StructureLoad-path assessment and reinforcement where required
FoundationsDesigned for site ground conditions and building loads
AccessCorridors, stairs, landings and entrances as applicable
UtilitiesCoordinated power, HVAC, water and drainage
Fire & life safetyOccupancy, compartmentation and escape provisions
ApprovalsSubject to project location and applicable authorities

Stacking is not assumed to be permissible for every container. Multi-storey arrangements require an approved structural and building design.

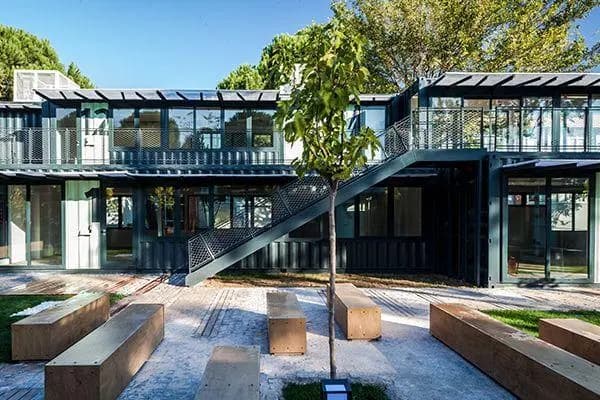
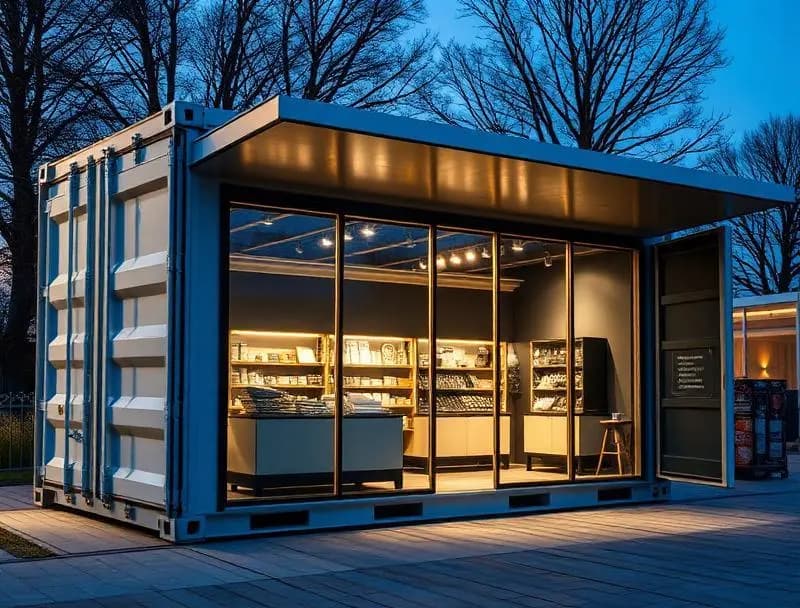
Container converted into a glazed display space

1 / 3 · Display conversion

04 · Project-Specific Units

Bespoke Container Conversions

Customised container spaces for exhibition, display, reception and other defined applications.

Technical configuration

ParameterDesign requirement
Base structureSelected container or purpose-designed modular frame
DimensionsDefined by application and transport/site constraints
OpeningsEngineered doors, glazing, hatches or display openings
Internal arrangementEquipment, furniture and circulation layout
Load requirementsFloor, roof and equipment loads assessed by design
Environmental protectionInsulation, weatherproofing and suitable finishes
UtilitiesElectrical, HVAC and plumbing where required
Access & safetyDesigned for intended users and operating conditions

Technical specifications and scope are finalised from the client brief and approved drawings.

Engineering & Project Inputs

Information Required for a Technical Proposal

Providing the following details helps define a suitable configuration and the scope of engineering.

01

Application & layout

Intended use, quantity, room arrangement and preferred dimensions.

02

Site & installation

Project location, available footprint, ground conditions and access constraints.

03

Technical requirements

Occupancy, equipment loads, insulation, HVAC and utility connections.

04

Project documentation

Available drawings, specifications, applicable standards and approval requirements.

Technical Enquiries

Share Your Modular Space Requirement

Send us your application, preferred configuration, quantity and available technical documents to discuss a project-specific solution.