DAR ALMAHIREENTECHNICAL SERVICES L.L.C
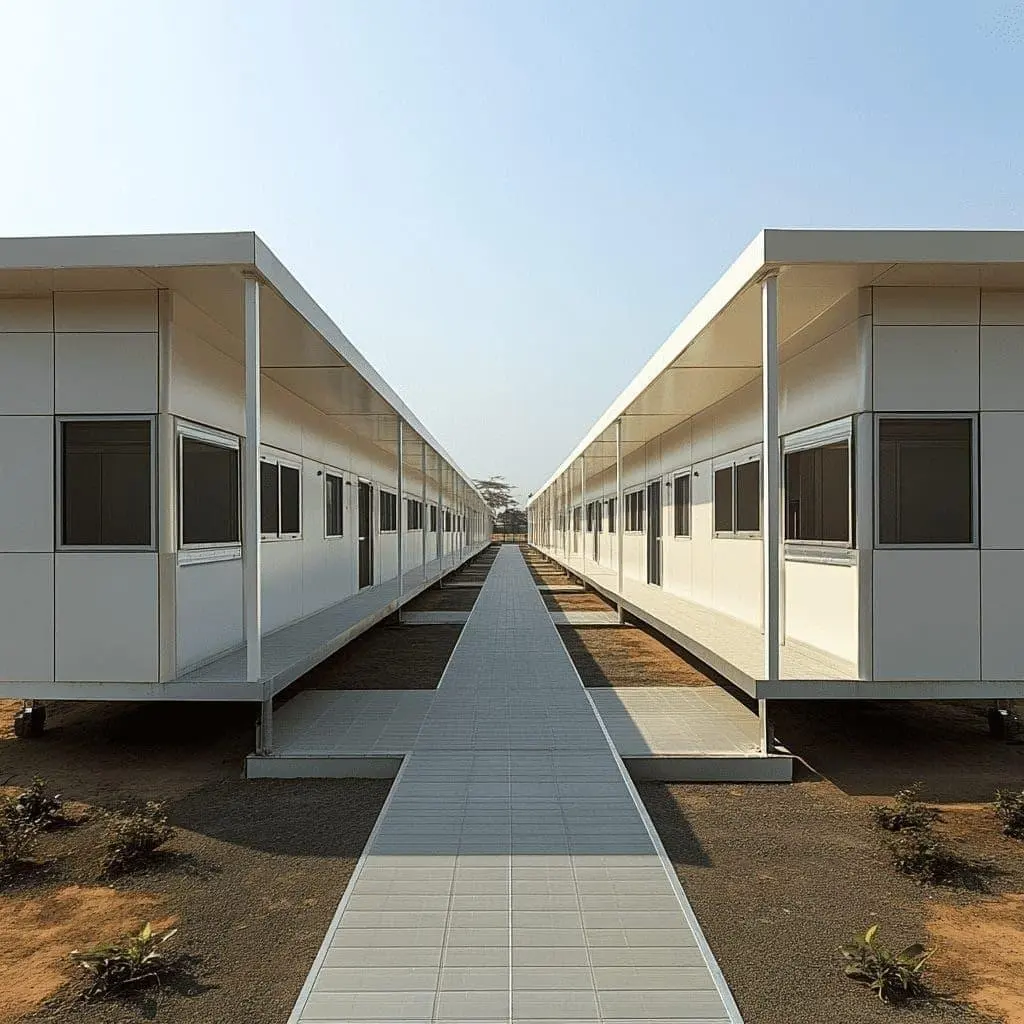
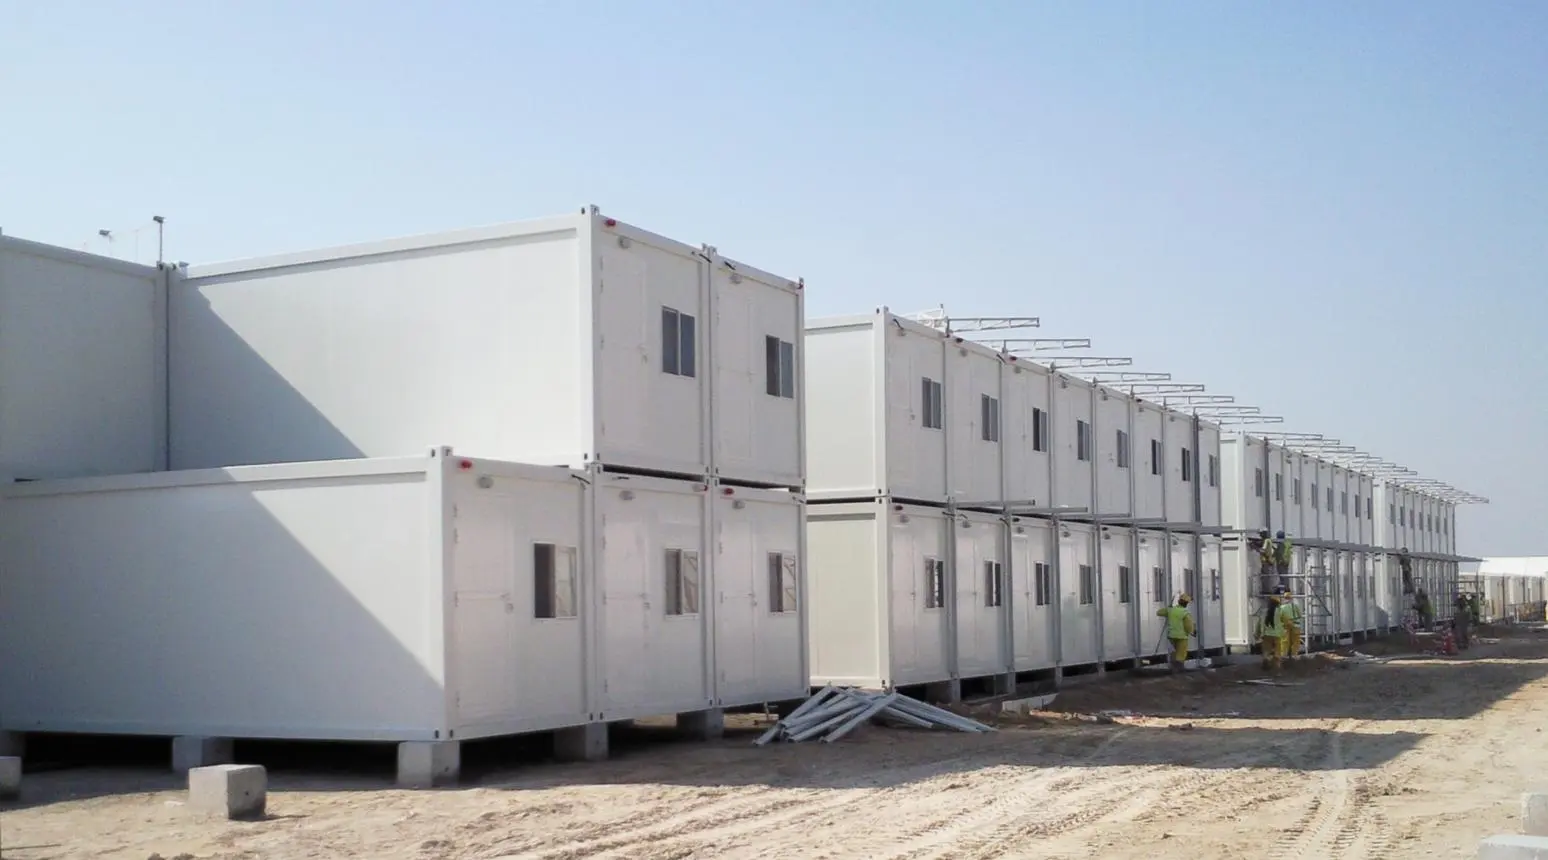
Rows of two-storey modular site buildings

Site Facilities

Practical Modular Spaces for Every Project Site

From productive workspaces and comfortable accommodation to essential washroom and site-support facilities, our modular solutions help bring the spaces your project needs together in one coordinated approach. Units can be configured around site conditions, occupancy, utilities and operational requirements.

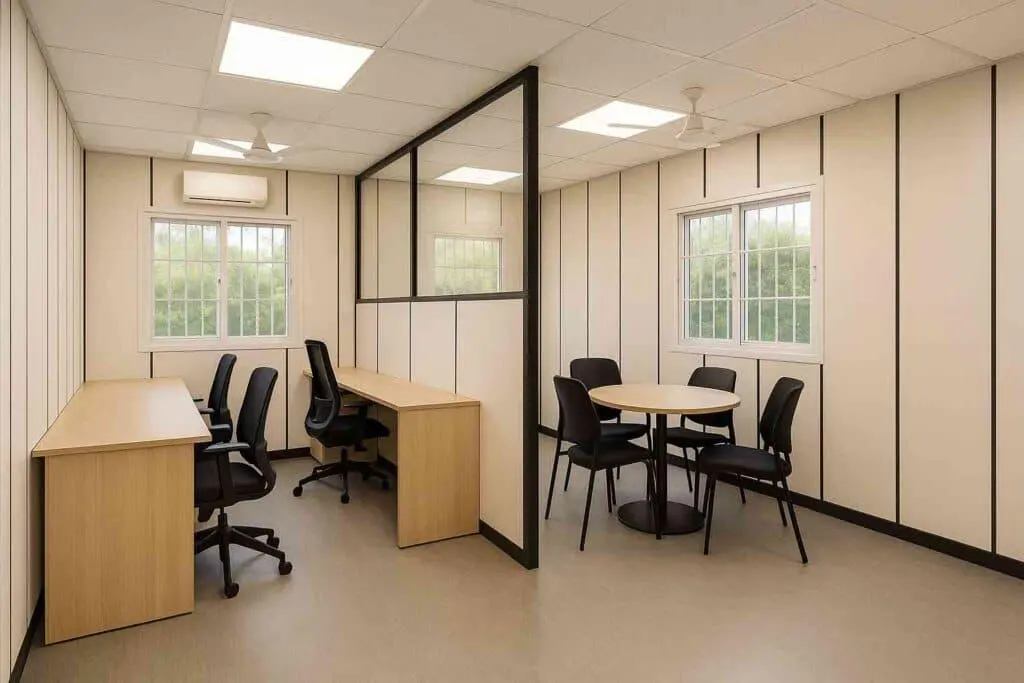
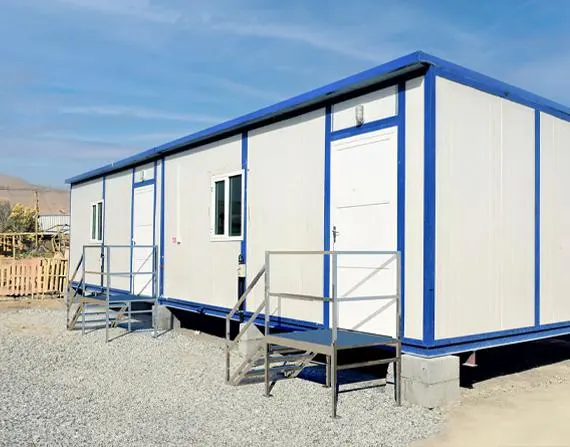
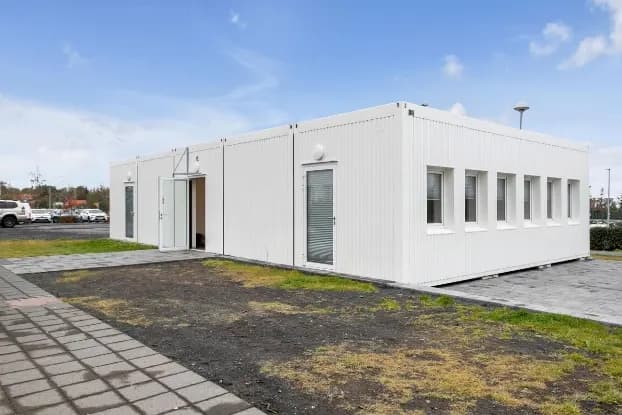
Modular site office with access steps

1 / 3 · Site office

01 · Workspaces

Professional Workspaces, Ready for Your Project

Modular office units provide dedicated space for site management, engineering teams and day-to-day administration. Configurations can include open workstations, private offices, meeting areas, document storage and associated utilities.

Typical applications: Site management offices, project offices, meeting rooms, engineering offices and administrative cabins.

Key configuration options

  • Single-room or partitioned layouts
  • Desks, meeting areas and storage provisions
  • Windows, personnel doors and optional external access steps
  • Lighting, socket outlets, data provisions and air conditioning
  • Optional internal pantry or washroom, subject to available space and utilities
Modular Office — Detailed Specifications
ItemTypical configuration / design requirement
Unit format20 ft, 40 ft or custom modular format
External dimensionsBy selected base unit or approved general arrangement drawing
Main frameEngineered steel structure; grade and member sizes by design
Walls and roofWeather-resistant insulated construction selected for site conditions
Internal partitionsLightweight partition system as required by room layout
CeilingFinished ceiling with access to services where required
FlooringDurable, cleanable finish over a suitable load-rated floor
DoorsPersonnel doors with project-specified hardware and access provisions
WindowsGlazed units selected for daylight, thermal performance and site exposure
Electrical supplyVoltage, phase and frequency according to project utility availability
Lighting and socketsQuantity and positions based on the furniture and occupancy layout
Data / communicationsCable pathways and outlets where specified
HVACSized for occupancy, internal loads and local design conditions
Fire and safetyDetection, extinguishing and escape provisions according to applicable project requirements
FurnitureDesks, chairs, cabinets and meeting furniture as specified
External finishCoating or cladding selected for the intended environment
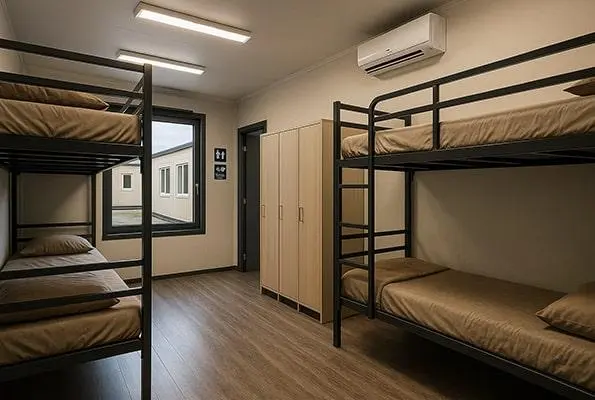
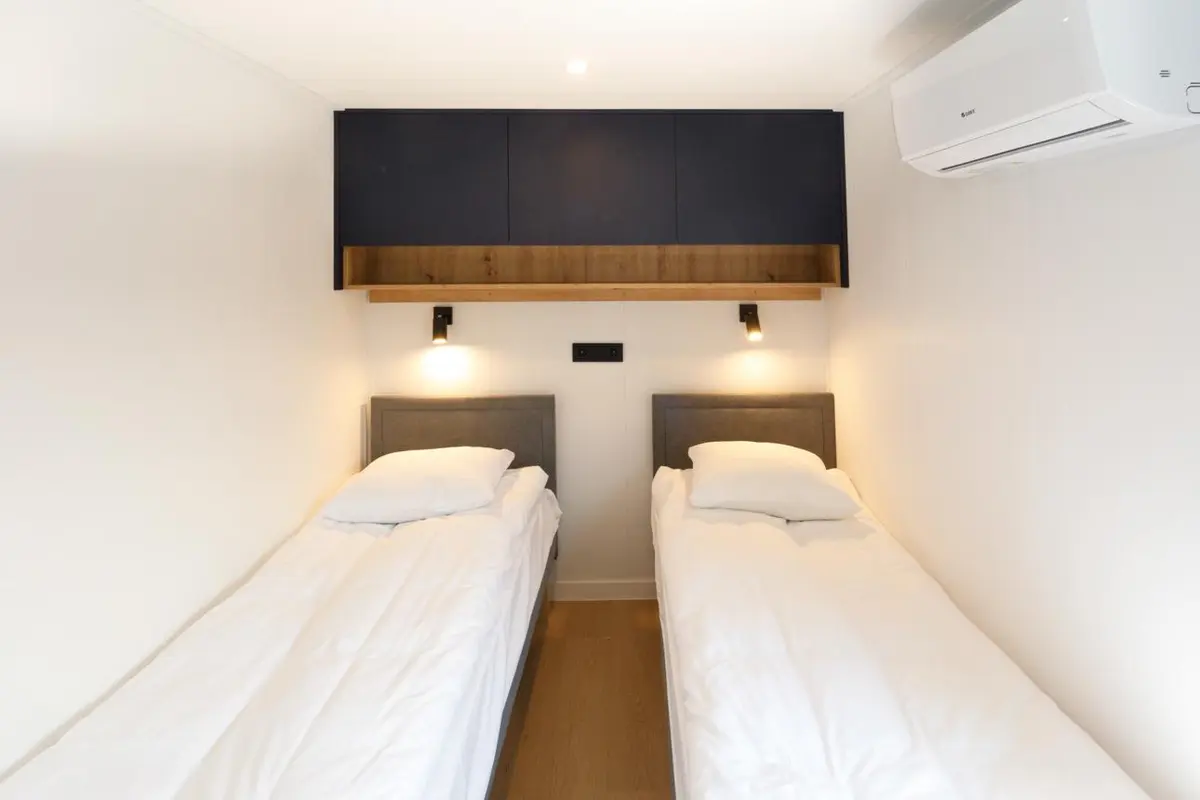
Accommodation unit with bunk beds

1 / 3 · Shared accommodation

02 · Living Spaces

Comfortable Accommodation for Project Personnel

Modular accommodation units provide practical living spaces for personnel working on temporary or long-duration projects. Internal arrangements can be developed around occupancy, sleeping areas, storage, cooling and access to shared or integrated amenities.

Typical applications: Staff accommodation, project personnel cabins and accommodation blocks.

Key configuration options

  • Single or shared sleeping arrangements
  • Beds, lockers, wardrobes and personal storage
  • Insulated walls and roof for the intended climate
  • Lighting, power outlets and air conditioning
  • Optional attached washroom, where space and utilities permit
Accommodation Unit — Detailed Specifications
ItemTypical configuration / design requirement
Unit format20 ft, 40 ft or custom modular format
OccupancyDetermined by approved layout, usable area and applicable requirements
Structural frameEngineered steel structure
Wall and roof systemInsulated construction selected for climate, condensation control and required fire performance
Internal liningDurable, cleanable finish
FlooringSuitable finished floor for residential-style occupancy
Doors and windowsSized and positioned for access, daylight and ventilation requirements
BedsType and quantity according to approved occupancy layout
StorageLockers, wardrobes or shelving as specified
Electrical supplyAccording to the project utility arrangement
LightingGeneral and task lighting as required
Socket outletsPositioned for safe and practical use
HVACSized for occupancy, internal gains and outdoor design conditions
VentilationDesigned for the intended occupancy and room configuration
Washroom provisionShared facilities or optional integrated bathroom
Fire and life safetyDetection, escape and other measures according to applicable accommodation requirements
Water and wastewaterRequired where an integrated bathroom is included

Occupancy is established by the final layout and applicable accommodation requirements—not simply by the nominal container size.

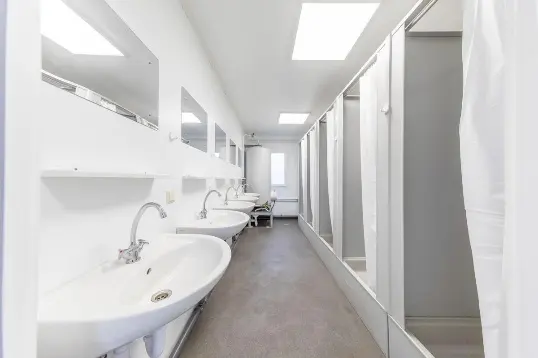
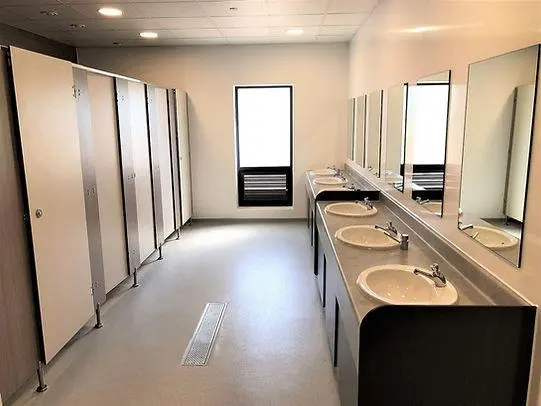
Washroom unit with cubicles and washbasins

1 / 3 · Washroom unit

03 · Sanitation Facilities

Essential Washroom Facilities for Your Site

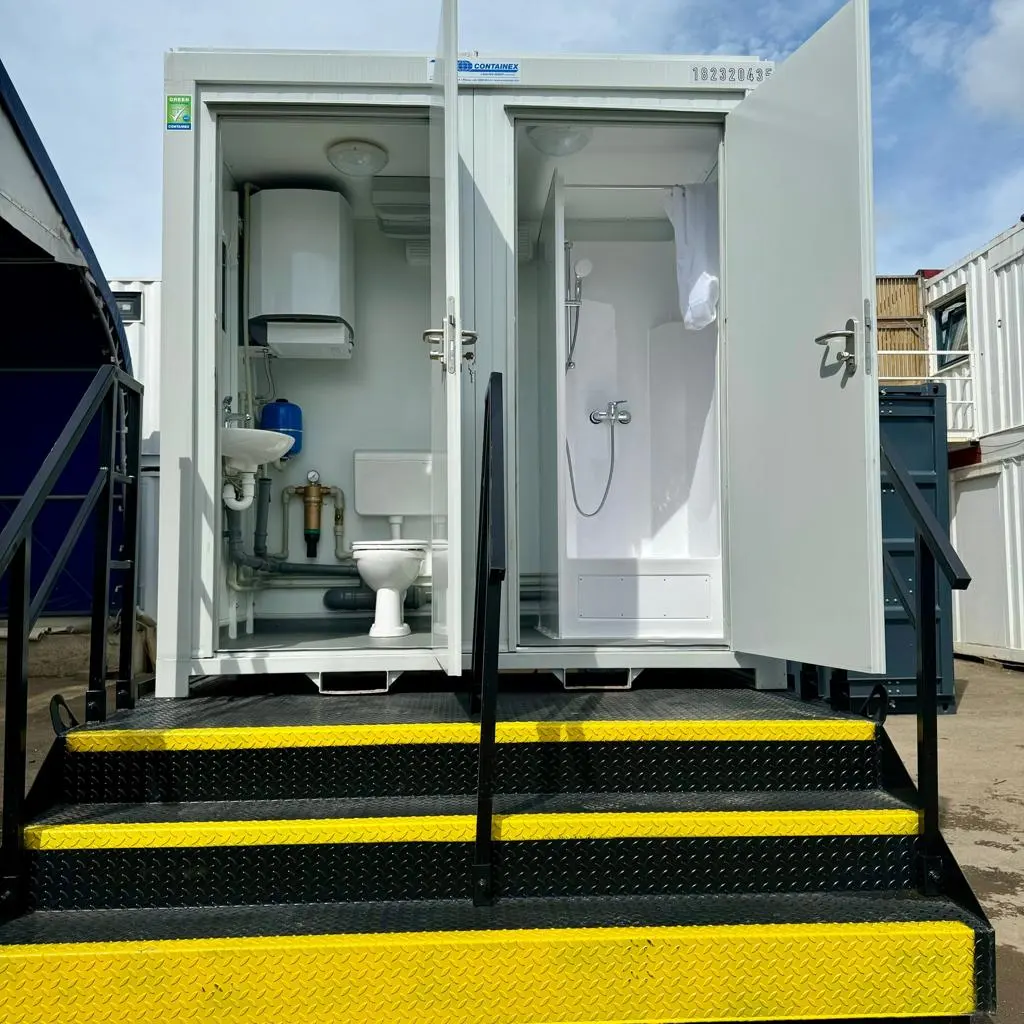
Modular washroom and toilet units provide dedicated sanitation spaces with fixture layouts designed around site occupancy, available utilities and maintenance access. Configurations can include toilets, washbasins, showers and changing areas.

Typical applications: Construction sites, industrial compounds, accommodation facilities and temporary project locations.

Key configuration options

  • Toilet-only, shower-only or combined washroom layouts
  • Individual cubicles and shared washbasin areas
  • Water supply, drainage and hot-water provisions
  • Mechanical ventilation and suitable lighting
  • Accessible arrangements where required by the project
Washroom & Toilet Unit — Detailed Specifications
ItemTypical configuration / design requirement
Unit formatCompact, 20 ft, 40 ft or custom modular configuration
Fixture quantityBased on intended occupancy and applicable site requirements
Structural frameEngineered steel structure
Wall and ceiling finishMoisture-resistant, cleanable materials suitable for wet areas
FloorSlip-resistant finish with appropriate waterproofing and drainage
Toilet fixturesType and quantity according to the approved layout
WashbasinsQuantity, taps and accessories as specified
ShowersOptional; quantity and cubicle arrangement by design
PartitionsMoisture-resistant cubicle partitions and doors
Water supplyConnection size, pressure and storage arrangement by utility design
Hot waterWater heater or central supply where required
WastewaterGravity drainage, holding tank or other approved site arrangement
VentilationDesigned to control moisture and odours
ElectricalSuitable lighting, distribution and protected equipment for wet-area conditions
AccessDoors and circulation designed for the intended users
Cleaning provisionsFloor drainage and maintenance access where required
Fire and safetyAs required by the project and applicable regulations
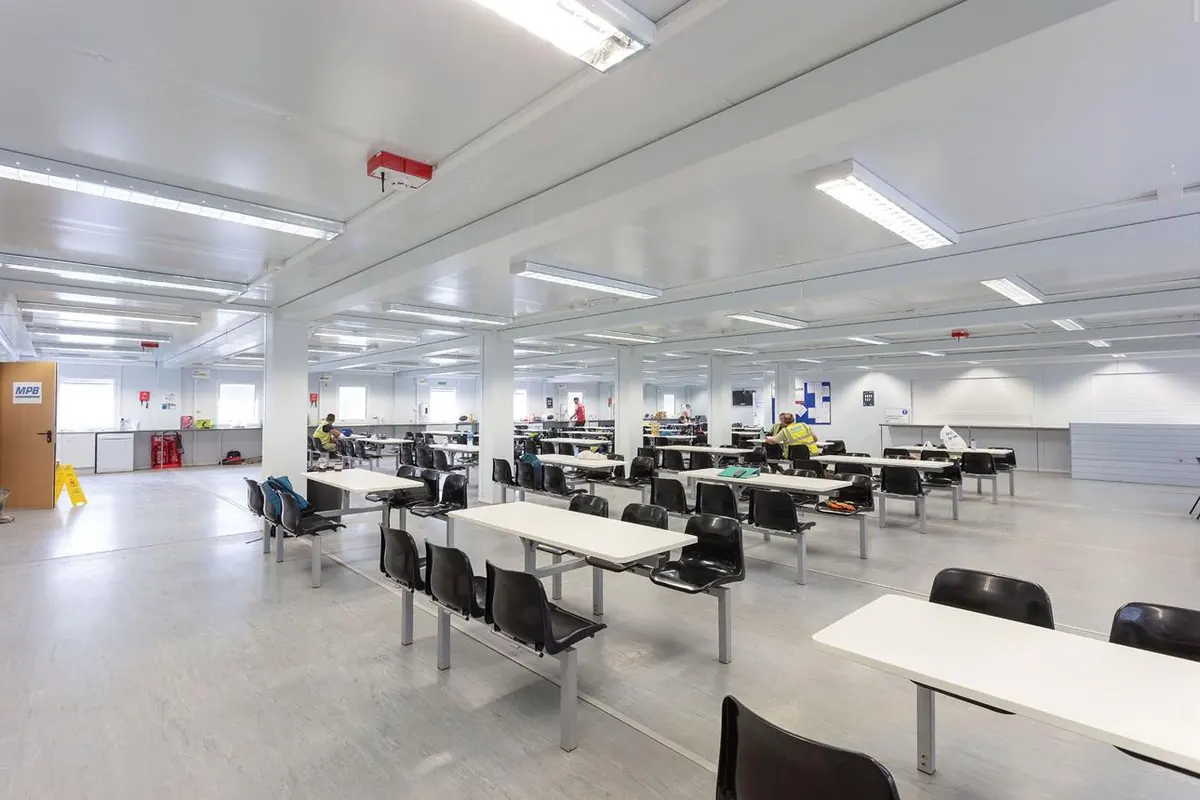
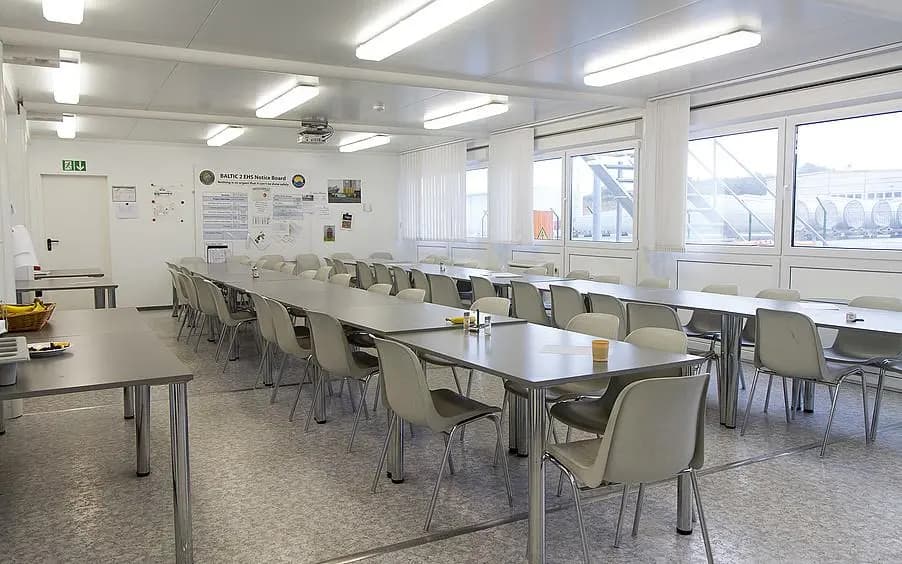
Modular canteen with dining tables

1 / 3 · Canteen

04 · Support Spaces

Flexible Facilities That Keep Your Site Running

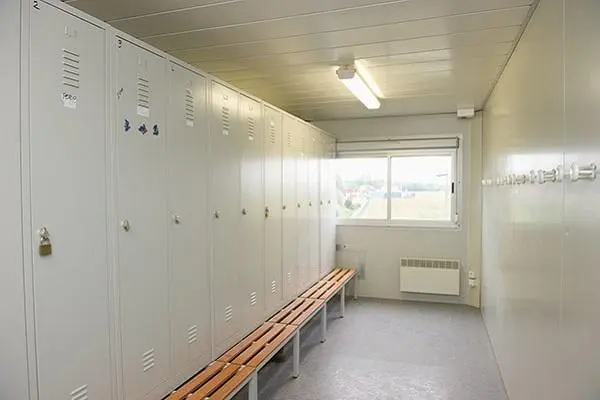
Site support units provide practical spaces for the everyday needs of project personnel. Depending on the application, a modular unit can be configured as a dining area, rest room, changing facility or dedicated support space.

Typical applications: Canteens, dining rooms, rest areas, changing rooms and general site-support cabins.

Key configuration options

  • Open-plan or partitioned layouts
  • Dining tables, seating, lockers or storage
  • Lighting, electrical outlets and air conditioning
  • Optional handwashing or pantry provisions
  • Finishes selected for the intended activity and cleaning needs
Site Support Facility — Detailed Specifications
ItemTypical configuration / design requirement
Unit format20 ft, 40 ft or custom modular format
Intended useDining, rest, changing or another defined support function
OccupancyEstablished from approved layout and applicable requirements
StructureEngineered steel frame
Walls and roofInsulated, weather-resistant construction as specified
Internal finishDurable and cleanable material appropriate to the activity
FloorLoad-rated finish selected for foot traffic, furniture and cleaning
FurnitureTables, chairs, benches, lockers or storage as required
Doors and windowsSized and located for access and occupancy requirements
ElectricalSupply and distribution based on connected loads
LightingGeneral and task lighting where required
HVAC and ventilationSized for occupancy, equipment and climate
Water supplyOptional, where sinks or pantry facilities are included
DrainageRequired where wet fixtures are installed
Fire and safetyAccording to the approved occupancy and intended activity
Exterior finishSelected for project exposure and maintenance requirements

Cooking or food preparation requires a separate design review for ventilation, utilities, hygiene and fire safety.

Project-Specific Configuration

Configured for Your Site, Your People and Your Operations

Site facilities can be planned around the project's available footprint, number of users, operating duration and utility connections. Before finalizing a unit, the design should account for:

  • Site dimensions and access
  • Intended occupancy
  • Power and water availability
  • Cooling and ventilation
  • Fire and safety requirements
  • Delivery and installation access

Typical planning considerations—not a claim that every option is included as standard.

Let's Discuss Your Project

The Right Facilities for Your Project Site

Whether you need a site office, accommodation, washroom or support facility, share your project requirements with our team to discuss a suitable modular configuration.